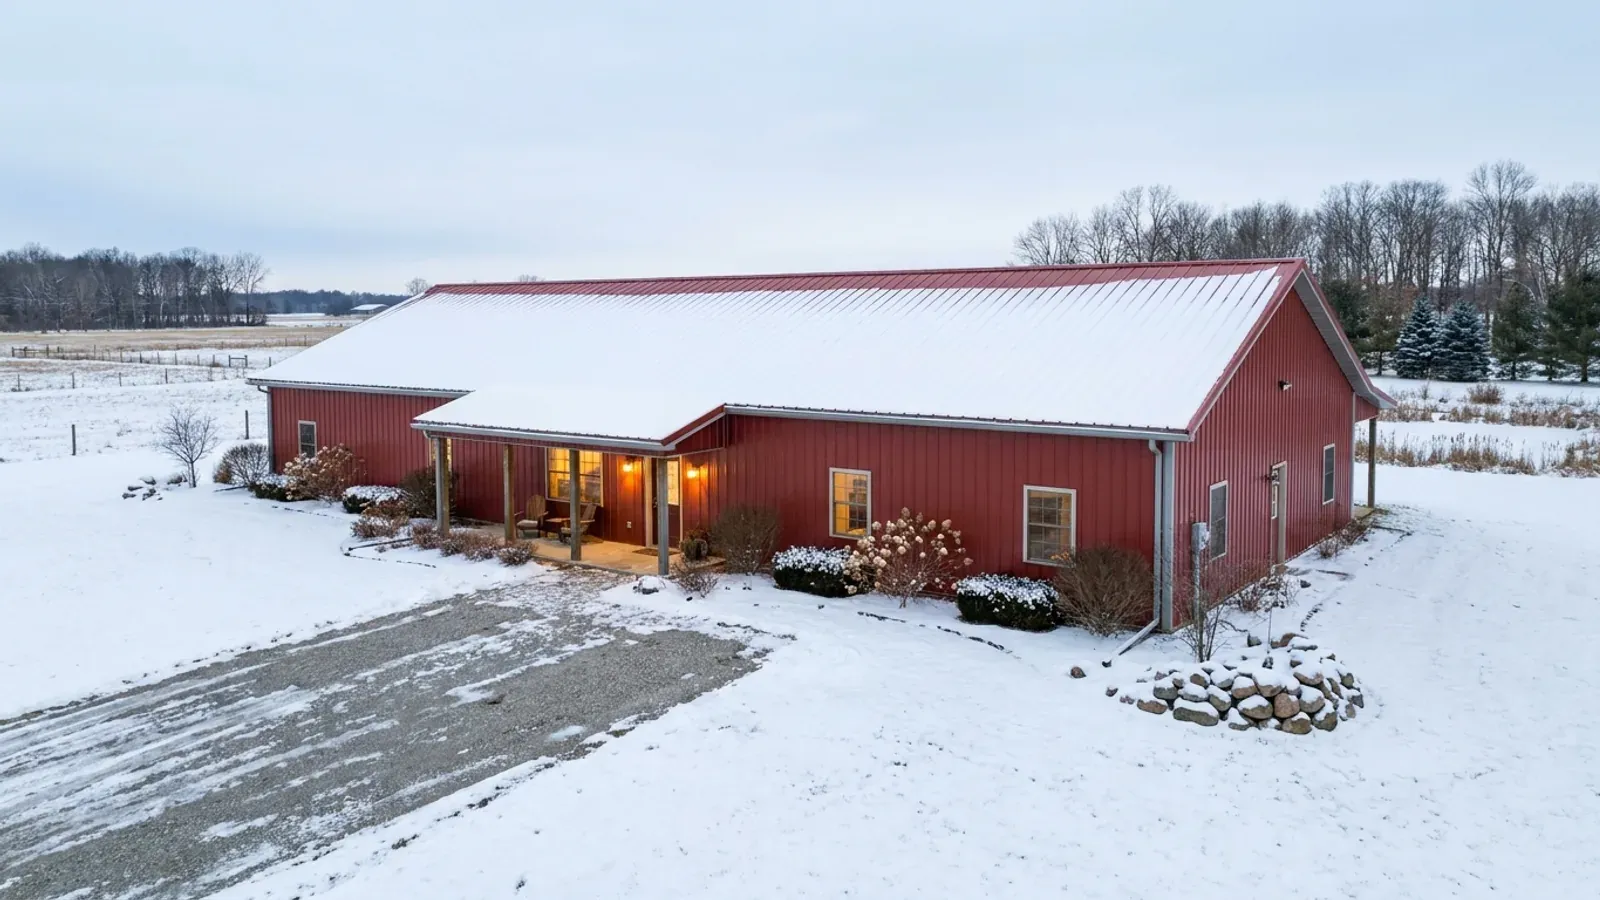
Small Barndominium Floor Plans in Michigan
A small barndominium, roughly 600 to 1,200 square feet of living space, is often the first house on a piece of Michigan acreage, a downsized retirement home, or a cabin up north. Small plans are simple to frame, but the rules around them are not always small. The township that zones your land may regulate how small a dwelling can be, the building code treats a 700-square-foot house exactly like a 3,000-square-foot one, and a Michigan winter asks a small plan to find room for boots, coats and snow at the door. Those three things shape the drawing before the first post goes in.
What actually changes with this feature
The look is the easy part. These are the decisions that follow from it.
Small does not mean a lighter code
A small barndominium is permitted as a one-family dwelling under the Michigan Residential Code, the same as any house. Every sleeping room needs an emergency escape and rescue opening, smoke alarms apply, and the plan is drawn to the ground snow load the code's snow table sets for your county or township. Plan the small house as a full house.
The entry does more work in a small plan
In a small open plan the front door opens straight into the living room unless you stop it. A mudroom or an enclosed entry of even 6 by 8 feet, with a bench, a boot tray and hooks, keeps snow and road salt out of the main room and acts as an air lock on the coldest days. In a small house it is space well spent.
The septic does not shrink with the house
In Michigan, septic permits for a home are issued by your county or district health department under its own sanitary code, so soil tests and system rules vary by county. A one-bedroom plan does not guarantee a small, simple system if the soils are poor, so ask the health department about your parcel before the plan is final.
Vaulted ceilings and the energy chapter
Small barndominiums often put the whole living space under one open, vaulted roof, which puts all the insulation in the roof plane rather than in an attic. The energy chapter of the Michigan Residential Code assigns every county a climate zone: 5A across most of the southern Lower Peninsula, 6A in northern counties such as Grand Traverse and Marquette, and zone 7 in Chippewa County. The insulation a cabin up north needs is not what the same plan needs near Ann Arbor.
In rural Michigan the township's zoning ordinance decides how small a house can be
Michigan's Zoning Enabling Act lets a local unit of government regulate, among other things, the size of dwellings. In rural Michigan that local unit is usually the township: county zoning does not reach a township that has adopted its own ordinance. So a minimum floor area or a minimum width, where one applies, is a local number and not a state one, and it can differ from one side of a township line to the other. Before settling on a 24 by 32 plan, read the dwelling standards in the zoning ordinance for the township your parcel sits in, and ask the zoning administrator whether an attached garage or porch counts toward any minimum.
Common ways to build this
Three common ways to lay this out. Yours does not have to match one exactly — this is a starting point for the conversation, not a catalog.
One-bedroom cabin
24' x 32' / 768 sq ft living / covered entry on the gable end
One bedroom, one bath, an open kitchen and living room under a vaulted ceiling, and a laundry closet beside an enclosed entry. Suits a weekend place up north or a first house while a larger one is planned, provided the township's dwelling standards allow it.
Two-bedroom starter
30' x 40' / 1,200 sq ft living / 2 bed, 1 or 2 bath
Two bedrooms at one end, each with its own escape window, a bath between them, and the kitchen and living room at the other end. A mudroom sits between the side door and the kitchen so the main entry stays for guests.
Small home with one garage bay
900 sq ft living / 1 enclosed bay under the same roof
A compact house with a single vehicle or equipment bay at one end under a continuous roof, entered through the mudroom. An attached garage needs the separation the code requires between garage and dwelling, and the bay keeps a car or a snowblower out of the weather.
Ways to build this
This layout can go together several ways. These are the service lines most relevant to it.
Barndominium Kits
Barndominium kits and shell kits for sale in Michigan, sized for lake-effect snow and your site, with an honest answer on modular and prefab options.
Read moreCustom Plans
Custom barndominium plans and floor plans for Michigan land, designed around your site, your shop and the permit set your building department needs.
Read morePole Barn Homes
Pole barn homes and pole barn home kits for Michigan land: post-frame houses designed, permitted and inspected as dwellings, not as farm buildings.
Read moreSmall Barndominium: common questions
6 questions worth settling before this plan is drawn. If yours is not on the list, put it in the survey.
Is there a minimum house size for a barndominium in Michigan?
Is a small barndominium built to a different code?
Does a one-bedroom house need a smaller septic system?
What is the smallest practical barndominium footprint?
Can a small barndominium sit on a slab in Michigan?
Can I build a small barndominium as a second house on my land?
Want this drawn for your program and your parcel? That is where a build actually starts.
Sources
Code references on this page are to the 2015 Michigan Residential Code, in effect since February 2016. An update based on the 2021 model codes was put on hold by a July 2025 court order, so the 2015 code still applies; the edition in force when you apply for your permit governs.
- Michigan Legislature, MCL 125.3201, Michigan Zoning Enabling Act (regulation of land development)
- Michigan Administrative Code R 408.30500 to R 408.30547g, Michigan Residential Code rules (snow loads, footing depth, climate zones)
- LARA Bureau of Construction Codes, Code Books (2015 Michigan Residential Code)
- EGLE, Onsite Wastewater Management
- Michigan Legislature, MCL 324.36104, Farmland and Open Space Preservation (PA 116 agreements)
- ICC, 2015 International Residential Code, Chapter 3 Building Planning (adopted by reference in the Michigan Residential Code)
Start your plans
Tell us what you want to build and we will draw this for your program, then confirm what it looks like on your parcel, which office permits it, and a realistic budget range. That conversation costs nothing.