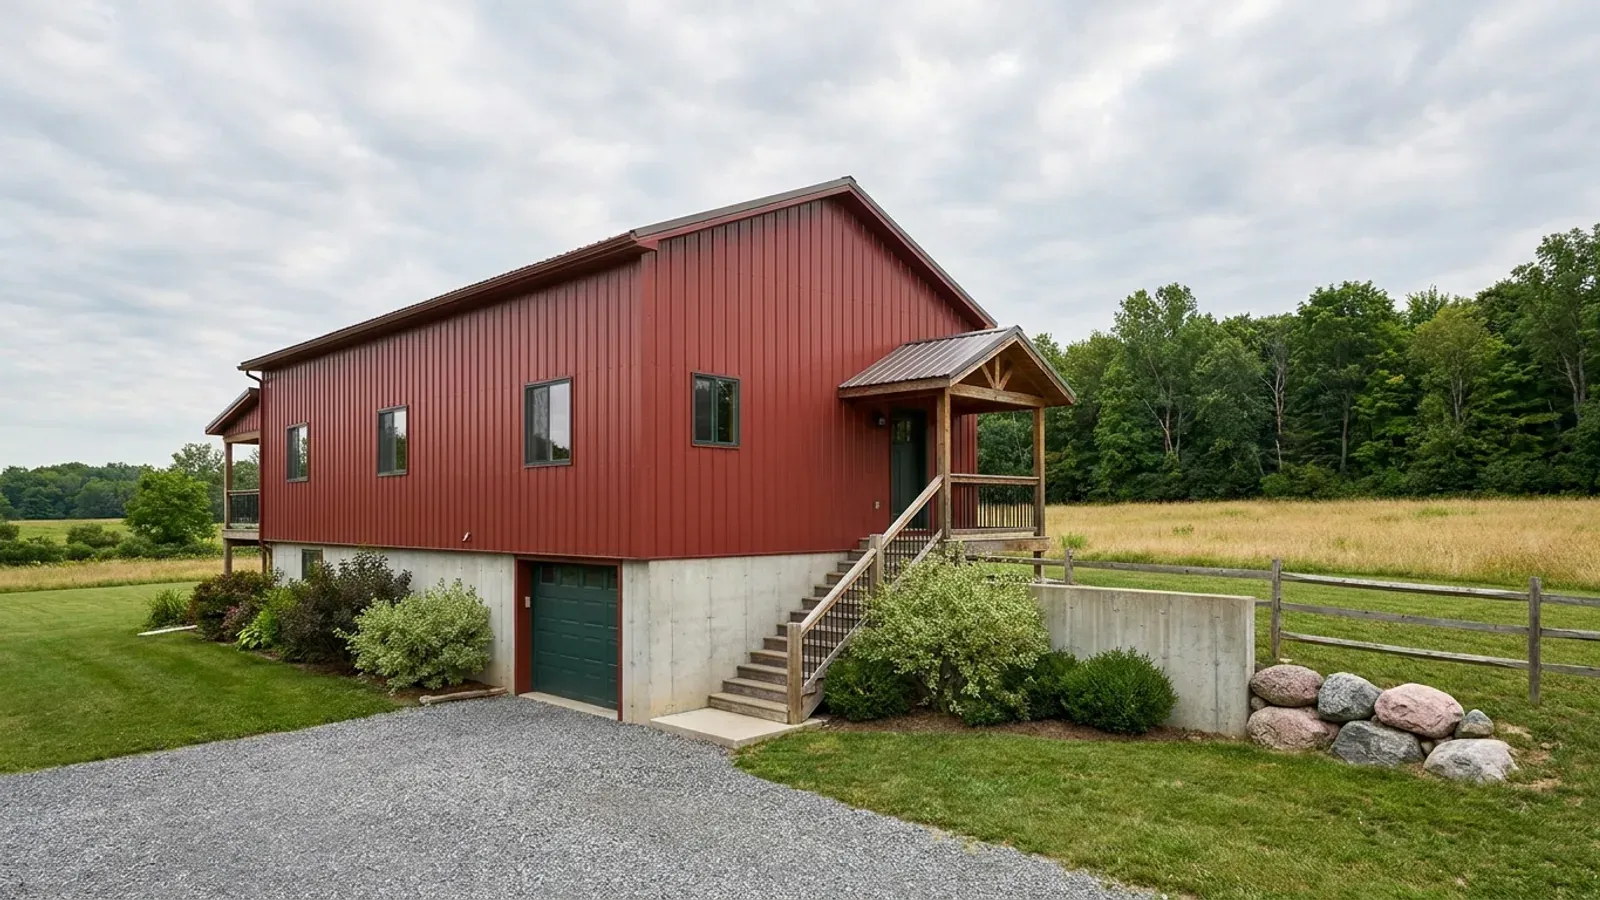
Modern Barndominium Floor Plans in Michigan
A modern barndominium is a style: dark or natural steel siding, large windows, simple gable or shed roofs, open interiors with exposed steel or timber, and minimal trim. The look suits a barndominium because the building is already a simple shape. In Michigan the style has to meet the climate. Big glass has to keep heat in through a long winter, low-slope and shed roofs have to carry snow and let it go safely, and minimal overhangs have to keep water off the walls and doors. A good modern plan solves those problems quietly, so the style survives the weather.
What actually changes with this feature
The look is the easy part. These are the decisions that follow from it.
Roof pitch and where snow lands
A steeper steel roof sheds snow sooner; a lower slope holds it longer and must carry it. Either way the roof is designed for the ground snow load the Michigan Residential Code's snow table sets for your county or township. On a shed roof, keep the low eave away from doors and walkways, or add snow guards.
Big windows, real performance
Floor-to-ceiling glass and large sliding doors are the heart of the modern look. Choose windows rated for cold climates, and place the largest glass where it catches winter sun and is sheltered from the prevailing wind. The energy chapter's climate zone for your county, 5A across most of the southern Lower Peninsula, 6A in northern counties such as Grand Traverse and Marquette and zone 7 in Chippewa County, shapes how much glass the envelope can carry.
Minimal trim, careful details
Short overhangs and minimal trim look clean, but they put more rain and meltwater on the walls and doors. Covered entries, well-flashed openings and a drainage plane behind the siding keep a modern barndominium dry through freeze and thaw.
Dark steel in the sun
Black and charcoal steel siding and roof panels are the modern barndominium's signature colors. Dark panels get hot in summer sun and expand more; use fasteners and trim details made for it, and consider a lighter roof color if summer cooling matters to you.
The modern look in Michigan starts with the roof and the glass
Two things define a modern barndominium and both are climate questions here. A simple roof with a low slope or a single shed plane looks clean, but snow sits longer on a low slope, and where a shed roof drops toward an entry, the snow comes down there too. Large glass, the other signature, is where heat leaves a house fastest. The energy provisions of the Michigan Residential Code set the window and insulation performance for the edition in force when you apply, and a plan heavy on glass usually balances it with better windows or more insulation elsewhere. Draw the roof and the glass first, then the rooms.
Common ways to build this
Three common ways to lay this out. Yours does not have to match one exactly — this is a starting point for the conversation, not a catalog.
Modern single-story with a glass wall
36' x 64' / 2,300 sq ft / 3 bed, 2 bath
A long, simple gable with black steel siding, a wall of glass on the living side facing south, and a covered entry that keeps snow off the front door.
Shed-roof modern with clerestory windows
32' x 56' / 1,800 sq ft / high side facing south
A single-slope roof rising toward the south with a band of high windows for winter sun. The low eave sits over a side yard, not over the entry.
Modern farmhouse barndominium
40' x 60' / 2,400 sq ft / wrap porch and board-and-batten steel
White or dark board-and-batten steel, a steep main roof, black window frames and a covered porch. The farmhouse version of modern, with a roof that sheds snow well.
Ways to build this
This layout can go together several ways. These are the service lines most relevant to it.
Custom Plans
Custom barndominium plans and floor plans for Michigan land, designed around your site, your shop and the permit set your building department needs.
Read moreSteel & Metal Buildings
Steel and metal buildings in Michigan: red-iron frames for barndominiums, shops and barndominium-style offices, sized for your site's snow and wind.
Read moreMetal Building Homes
Metal building homes in Michigan: steel roofs and siding over a house built for cold winters and humid summers, with the condensation details done right.
Read moreModern Barndominium: common questions
6 questions worth settling before this plan is drawn. If yours is not on the list, put it in the survey.
What is a modern barndominium?
Do large windows work in a Michigan winter?
Are low-slope roofs a problem with snow?
Does a black steel barndominium get too hot?
What is a modern farmhouse barndominium?
Is a modern barndominium more expensive?
Want this drawn for your program and your parcel? That is where a build actually starts.
Sources
Code references on this page are to the 2015 Michigan Residential Code, in effect since February 2016. An update based on the 2021 model codes was put on hold by a July 2025 court order, so the 2015 code still applies; the edition in force when you apply for your permit governs.
- Michigan Administrative Code R 408.30500 to R 408.30547g, Michigan Residential Code rules (snow loads, footing depth, climate zones, radon)
- LARA Bureau of Construction Codes, Code Books (2015 Michigan Residential Code)
- ICC, 2015 International Residential Code, Chapter 3 Building Planning (adopted by reference in the Michigan Residential Code)
Start your plans
Tell us what you want to build and we will draw this for your program, then confirm what it looks like on your parcel, which office permits it, and a realistic budget range. That conversation costs nothing.