Luxury Barndominium Floor Plans in Michigan
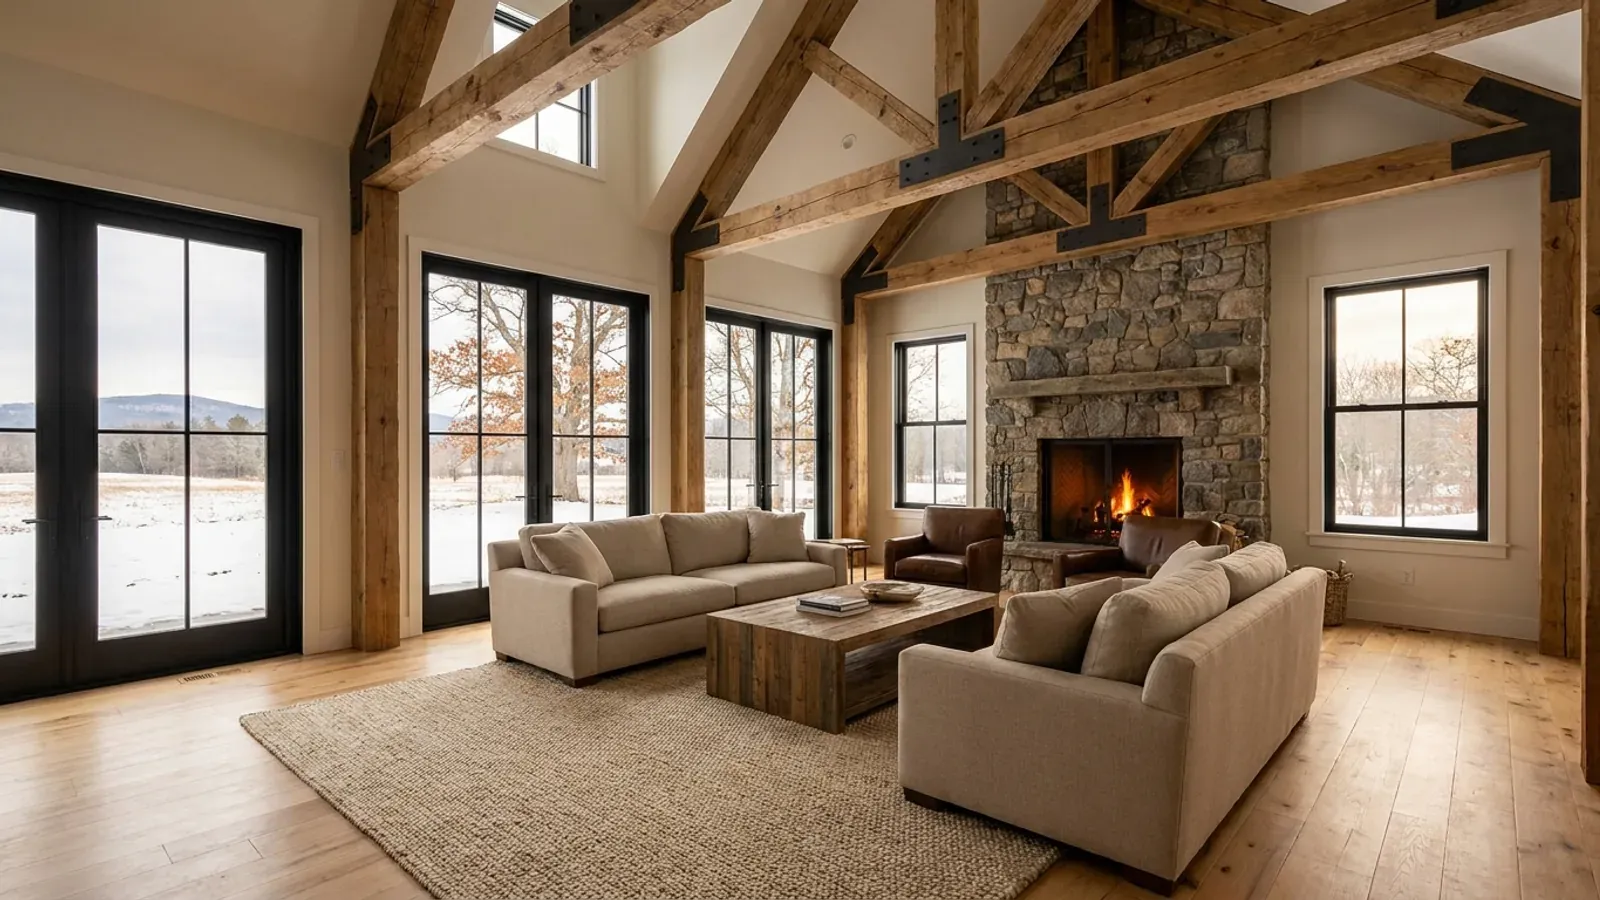
A luxury barndominium is defined by its specification, not by the steel. Larger footprints, taller sidewalls, vaulted great rooms with a wall of glass toward the view, a primary suite in its own wing, a finished basement, radiant floors, a heated shop and a covered outdoor kitchen are what move a barndominium from a practical building to a finished home. In Michigan each of those choices also brings a question: more roof means more snow to carry, more glass means more heat to keep in, and more bedrooms and baths mean a larger septic system where there is no sewer.
What actually changes with this feature
The look is the easy part. These are the decisions that follow from it.
Clear-span great rooms
A post-frame or steel frame can span a great room without interior columns, which is where the open, vaulted barndominium look comes from. The wider the span and the heavier the snow load for your site, the deeper the trusses, so the same 40-foot room is drawn differently where the code's snow table is high.
Glass and the energy code
A wall of windows toward a lake or a field is the signature of many luxury plans. The energy provisions of the Michigan Residential Code set the window and insulation performance for the edition in force when you apply, and large glass areas are often met with higher-performance windows or extra insulation elsewhere. Plan the glass and the insulation together.
A finished basement adds a floor
Many luxury plans put a family room, a guest suite, a gym or a theatre in a finished basement or walkout. It uses the depth the foundation already needs for frost, but every basement bedroom needs its own emergency escape opening, and radon-resistant features under the slab and a radon test before finishing are worth planning in, as the U.S. Environmental Protection Agency describes for new homes.
Heated shop and garage
A luxury barndominium often includes a heated shop with a tall overhead door for a boat, a camper or equipment, a floor drain, and in-floor heat. An attached shop needs the separation the code requires between a garage and the dwelling, and a larger building may raise questions under the township zoning ordinance about accessory uses and building height.
A luxury plan in Michigan is also a snow plan
The features that make a barndominium feel luxurious, a clear-span great room, a tall ceiling, a long covered porch, a taller roof over the living block beside a lower roof over the garage, are the same features that decide how snow sits on the building. Where a lower roof meets a taller wall, wind drifts snow onto the lower roof, and lake-effect storms can add heavy snow in narrow bands in a few hours. The roof carries the ground snow load the Michigan Residential Code's snow table sets for your county or township, and the truss design has to account for drifts at every step in the roofline. Draw the rooflines first and the interior second.
Common ways to build this
Three common ways to lay this out. Yours does not have to match one exactly — this is a starting point for the conversation, not a catalog.
Great-room plan with a primary wing
50' x 80' / 3,000 sq ft living / 4 bed, 3.5 bath / 3-car garage
A vaulted great room and kitchen in the center under the tallest roof, the primary suite in its own wing with a walk-in closet and a tiled shower, and three more bedrooms on the other side. The garage steps down under a lower roof, drawn for the drift that step creates.
Lake or view house over a walkout
40' x 70' main / 2,800 sq ft + finished walkout below
The main floor faces the view with a wall of glass and a covered deck, and the walkout below holds a family room, a guest suite, a bar and a mechanical room. On a shoreline lot, EGLE regulates many wetlands and building in a designated critical dune area needs a permit, so check before the plan is final.
Estate shouse
2,400 sq ft living / 2,000 sq ft heated shop / one roofline
A finished home and a full heated shop under one long roof, with a tall door for a motorhome or boat, a wash bay with a floor drain, and a mudroom and half bath between the shop and the kitchen.
Ways to build this
This layout can go together several ways. These are the service lines most relevant to it.
Custom Plans
Custom barndominium plans and floor plans for Michigan land, designed around your site, your shop and the permit set your building department needs.
Read moreTurnkey Builds
Turnkey barndominium builds in Michigan, from raw land to move-in: one agreement covering plans, site work, the shell and the finished house.
Read moreShouses
Shouses for Michigan land: a heated home and a working shop under one roof, with the fire separation, doors and heating planned for Michigan winters.
Read moreLuxury Barndominium: common questions
6 questions worth settling before this plan is drawn. If yours is not on the list, put it in the survey.
What makes a barndominium a luxury barndominium?
Does a large barndominium need a sealed set of plans in Michigan?
Can a barndominium have a finished basement in Michigan?
Do large roofs need special snow design in Michigan?
How do I keep a big vaulted barndominium warm?
Does a larger house need a larger septic system?
Want this drawn for your program and your parcel? That is where a build actually starts.
Sources
Code references on this page are to the 2015 Michigan Residential Code, in effect since February 2016. An update based on the 2021 model codes was put on hold by a July 2025 court order, so the 2015 code still applies; the edition in force when you apply for your permit governs.
- Michigan Legislature, MCL 339.2012, plans for 1- and 2-family homes up to 3,500 square feet
- Michigan Administrative Code R 408.30500 to R 408.30547g, Michigan Residential Code rules (snow loads, footing depth, climate zones, radon)
- National Weather Service, What is a Lake Effect Snow?
- ICC, 2015 International Residential Code, Chapter 3 Building Planning (adopted by reference in the Michigan Residential Code)
- U.S. EPA, Radon-Resistant Construction Basics and Techniques
- EGLE, Onsite Wastewater Management
- Michigan Legislature, MCL 324.30304, wetland permits
- Michigan Legislature, MCL 324.35304, critical dune areas
Start your plans
Tell us what you want to build and we will draw this for your program, then confirm what it looks like on your parcel, which office permits it, and a realistic budget range. That conversation costs nothing.