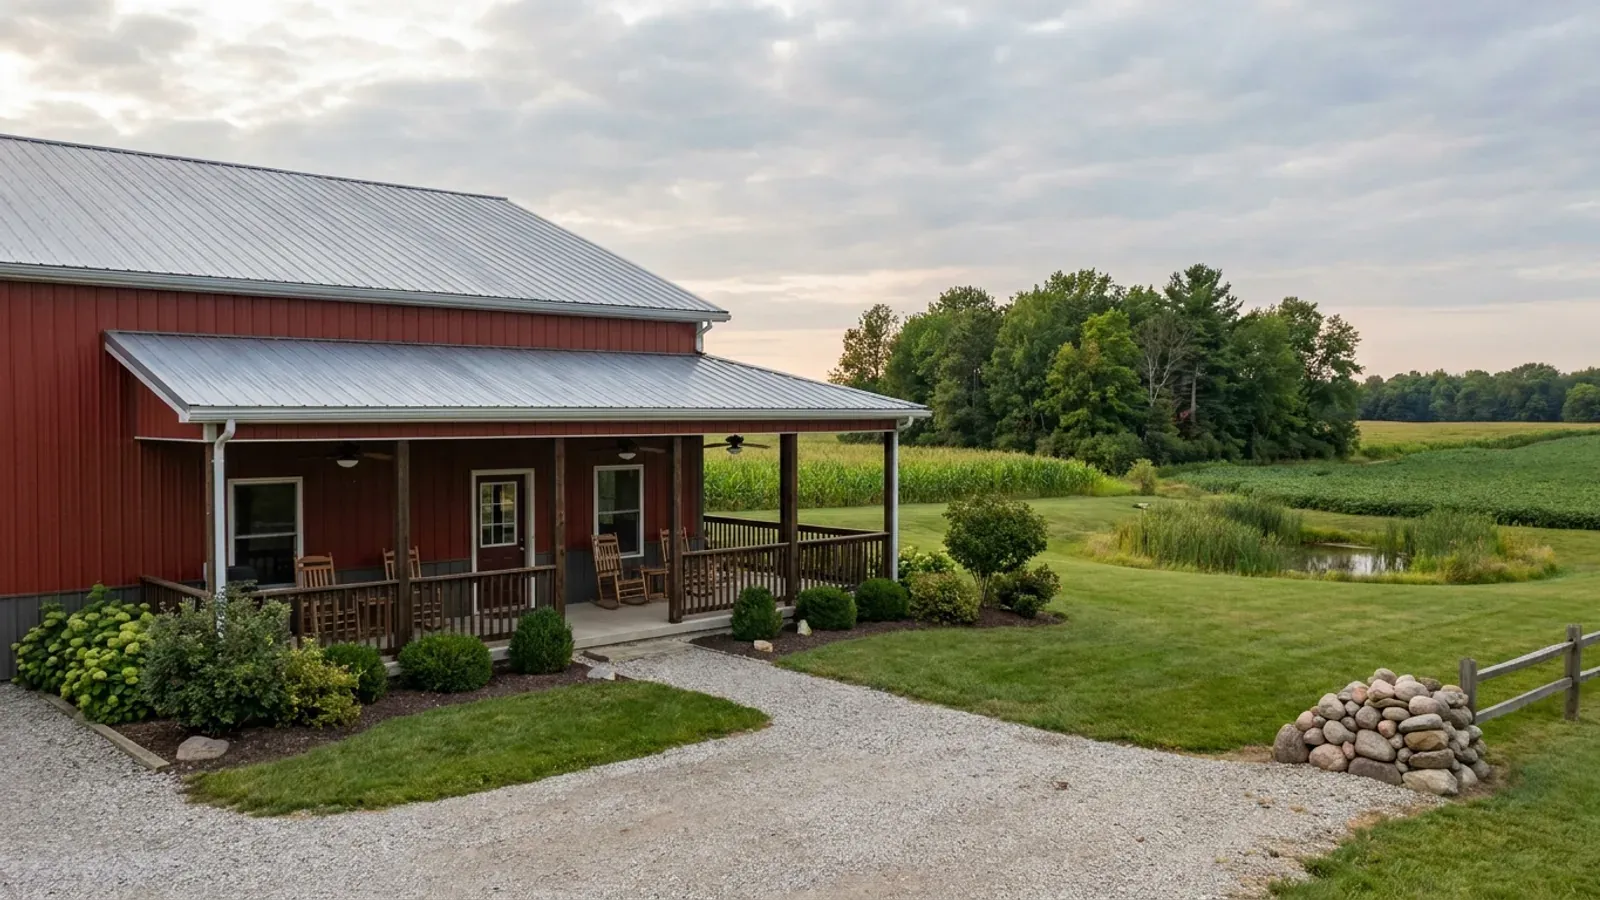
Barndominium with Wrap Around Porch in Michigan
A wrap-around porch turns a plain steel box into a farmhouse, and in Michigan it earns its place in every season: shade on a July afternoon, a dry place to stamp off snow in January, and a screened corner for the few weeks when the mosquitoes are worst. It is also a long roof attached to a taller building, standing on its own footings. Where the porch roof meets the main wall, snow slides and drifts onto it; where its posts meet the ground, frost can lift them. A well-planned porch handles both.
What actually changes with this feature
The look is the easy part. These are the decisions that follow from it.
Porch posts need frost protection
A porch attached to the house must not move when the ground freezes. Its posts or piers bear on footings that meet the Michigan Residential Code's 42-inch minimum footing depth, which your building official can adjust for site conditions. A porch that heaves pulls away from the house and cracks the steps.
A sheltered front door
The porch over the main entry keeps snow and ice off the door and the steps, which is where people slip. Keep the steel main roof from shedding directly onto the entry, and give the steps a porch roof over them.
Screened and three-season porches
Many owners screen one side of the wrap porch, or enclose it as a three-season room with windows. A screened porch stays outside the heated house; a three-season room with windows and heat may be treated as living space. Decide which it is before the plan goes to the building official.
Guards and steps
A porch floor more than a set height above grade needs a guard along its open edge, and the steps need handrails and code-compliant risers. Raising the house over a basement often raises the porch too, so plan the steps and guards with the foundation.
A porch roof in Michigan carries its own snow and the main roof's too
A porch roof sits below the main roof. Snow sliding off a steel main roof lands on it, and wind drifts snow against the taller wall above it. The porch roof and its framing are designed for the ground snow load the Michigan Residential Code's snow table sets for your county or township, plus the drift and sliding snow from the roof above. Snow guards on the main roof, a steeper porch pitch, or a porch roof that runs under the main eave at the same slope are common ways to keep the load manageable and the porch clear.
Common ways to build this
Three common ways to lay this out. Yours does not have to match one exactly — this is a starting point for the conversation, not a catalog.
Three-sided wrap on a ranch
36' x 60' house / 8' porch on front and both gable ends
An eight-foot-deep porch wraps the front and both ends of a one-story ranch. The porch roof continues the main roof slope, so snow slides past it rather than onto it.
Full wrap with a screened corner
40' x 60' house / 10' porch all around / one screened corner
A ten-foot porch on all four sides, with one corner screened in for summer evenings. The back porch sits next to the mudroom, so it is also the everyday winter entry.
Front porch and covered side entry
30' x 50' house / 8' front porch / covered entry at the mudroom
A front porch across the long side for the look, and a smaller covered entry at the side door into the mudroom, where the family comes and goes in snow.
Ways to build this
This layout can go together several ways. These are the service lines most relevant to it.
Custom Plans
Custom barndominium plans and floor plans for Michigan land, designed around your site, your shop and the permit set your building department needs.
Read moreTurnkey Builds
Turnkey barndominium builds in Michigan, from raw land to move-in: one agreement covering plans, site work, the shell and the finished house.
Read morePole Barn Homes
Pole barn homes and pole barn home kits for Michigan land: post-frame houses designed, permitted and inspected as dwellings, not as farm buildings.
Read moreBarndominium with a Wrap-Around Porch: common questions
6 questions worth settling before this plan is drawn. If yours is not on the list, put it in the survey.
How deep should a wrap-around porch be?
Does snow from the main roof land on the porch?
Do porch posts need footings below frost?
Can I screen in part of the porch?
Does a wrap-around porch count toward setbacks?
Can a porch be added to a barndominium later?
Want this drawn for your program and your parcel? That is where a build actually starts.
Sources
Code references on this page are to the 2015 Michigan Residential Code, in effect since February 2016. An update based on the 2021 model codes was put on hold by a July 2025 court order, so the 2015 code still applies; the edition in force when you apply for your permit governs.
- Michigan Administrative Code R 408.30500 to R 408.30547g, Michigan Residential Code rules (snow loads, footing depth, climate zones, radon)
- ICC, 2015 International Residential Code, Chapter 3 Building Planning (adopted by reference in the Michigan Residential Code)
- Michigan Legislature, MCL 125.3201, Michigan Zoning Enabling Act
Start your plans
Tell us what you want to build and we will draw this for your program, then confirm what it looks like on your parcel, which office permits it, and a realistic budget range. That conversation costs nothing.