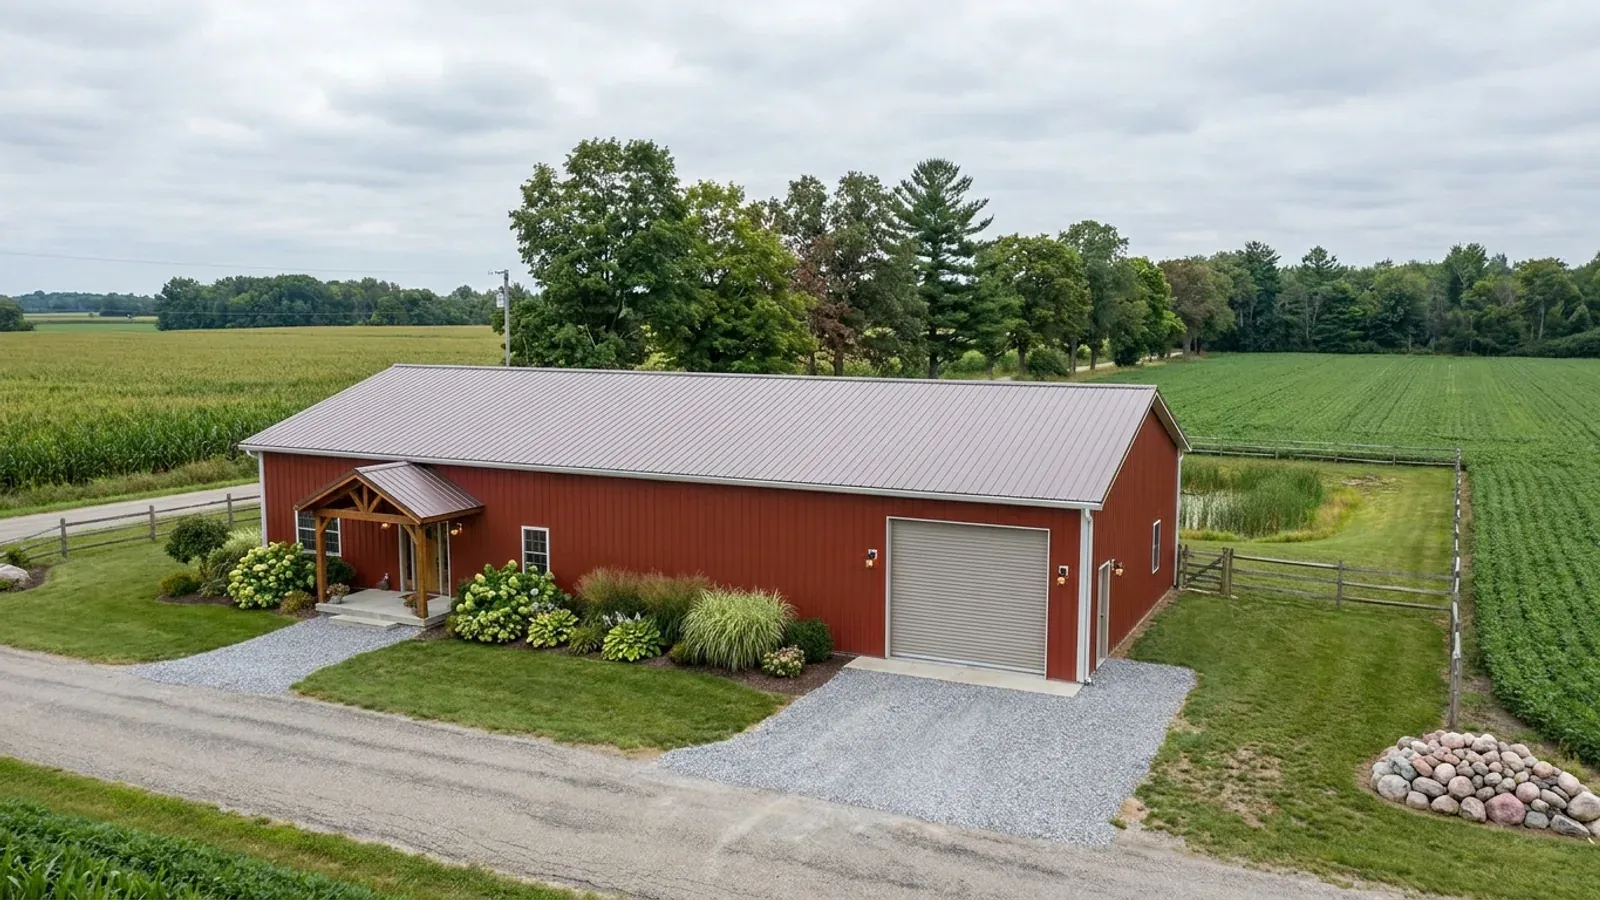
40x60 Barndominium Floor Plans in Michigan
A 40 by 60 building is the classic barndominium size: 2,400 square feet on one floor, wide enough for a clear-span great room and long enough to put a garage or shop at one end. It can be all house, with four bedrooms on one level, or split between a 1,200 to 1,600 square foot home and a shop. In Michigan the 40-foot width is the number that matters most, because it sets the span the roof trusses carry under the ground snow load for your county or township.
What actually changes at this size
The dimensions are the easy part. These are the decisions that follow from them.
Wide enough for a real great room
Forty feet of width allows a great room and kitchen across the whole building with no posts, and bedrooms on either side of a central hall at the other end. It is the width that makes an open barndominium interior work.
House and shop split
A common split is 40 by 36 or 40 by 40 of living space with a 40 by 24 or 40 by 20 shop at one end. The shop gets tall overhead doors on the gable end, away from the eaves where snow slides off.
Foundation options
A 40 by 60 can sit on a slab with footings protected from frost, on posts in the ground for a post-frame building, or over a full or partial basement. A basement under the living end and a slab under the shop is a practical Michigan combination.
Where the snow goes
A 60-foot eave sheds a lot of snow in one slide. Keep doors and walkways off the eaves, put the main entry under a porch or on the gable end, and leave room along the sidewalls for snow to pile without burying windows.
A 40-foot clear span carries Michigan snow on every truss
Forty feet is a wide span for a house. With no interior bearing walls, every truss or rafter carries the roof and its snow from sidewall to sidewall. The Michigan Residential Code's snow table sets the ground snow load by county, and in places by township or city: 20 psf for all of Monroe County, 25 psf for all of Oakland County, 35 psf for most of Kent County, 50 psf for all of Berrien County, 60 psf for all of Grand Traverse County and 70 psf for most of Marquette County. Lake-effect snow falls in narrow bands, and the National Weather Service notes those bands can produce snow at two to three inches per hour or more. The trusses for a 40 by 60 near the Lake Michigan shore or in the north are deeper or closer together than the same building in the southeast. Get the snow load for your parcel's row in the table before comparing kit quotes.
How people actually split 2,400 sq ft
Three common ways to divide this footprint. Yours does not have to match one exactly — this is a starting point for the conversation, not a catalog.
All house, one level
40' x 60' / 2,400 sq ft living / 4 bed, 2.5 bath
A great room and kitchen in the center, the primary suite at one end, three bedrooms at the other, and a mudroom and laundry by the side entry. A detached garage or a covered carport sits alongside.
House and two-car garage
40' x 40' living (1,600 sq ft) / 40' x 20' garage
Three bedrooms and two baths in the living block, and a two-car garage at one end with doors on the gable, joined by a mudroom and laundry.
House and working shop
40' x 36' living (1,440 sq ft) / 40' x 24' heated shop
Two or three bedrooms and an open kitchen and living room, with a heated shop at one end with a 12-foot door and a floor drain. The shop wall is built as a garage separation.
Ways to build this size
A 40' x 60' footprint can go together several ways. These are the service lines most relevant to it.
Barndominium Kits
Barndominium kits and shell kits for sale in Michigan, sized for lake-effect snow and your site, with an honest answer on modular and prefab options.
Read morePole Barn Homes
Pole barn homes and pole barn home kits for Michigan land: post-frame houses designed, permitted and inspected as dwellings, not as farm buildings.
Read moreSteel & Metal Buildings
Steel and metal buildings in Michigan: red-iron frames for barndominiums, shops and barndominium-style offices, sized for your site's snow and wind.
Read more40x60 Barndominium: common questions
6 questions worth settling before this plan is drawn. If yours is not on the list, put it in the survey.
How many square feet is a 40x60 barndominium?
How many bedrooms fit in a 40x60?
Can a 40x60 barndominium have no interior posts?
Does snow load change the design of a 40x60 in Michigan?
Should a 40x60 have a basement?
How much of a 40x60 should be shop?
Want this drawn for your program and your parcel? That is where a build actually starts.
Sources
Code references on this page are to the 2015 Michigan Residential Code, in effect since February 2016. An update based on the 2021 model codes was put on hold by a July 2025 court order, so the 2015 code still applies; the edition in force when you apply for your permit governs.
Start your plans
Tell us what you want to build and we will draw a 40' x 60' building for your program, then confirm what it looks like on your parcel, which office permits it, and a realistic budget range. That conversation costs nothing.