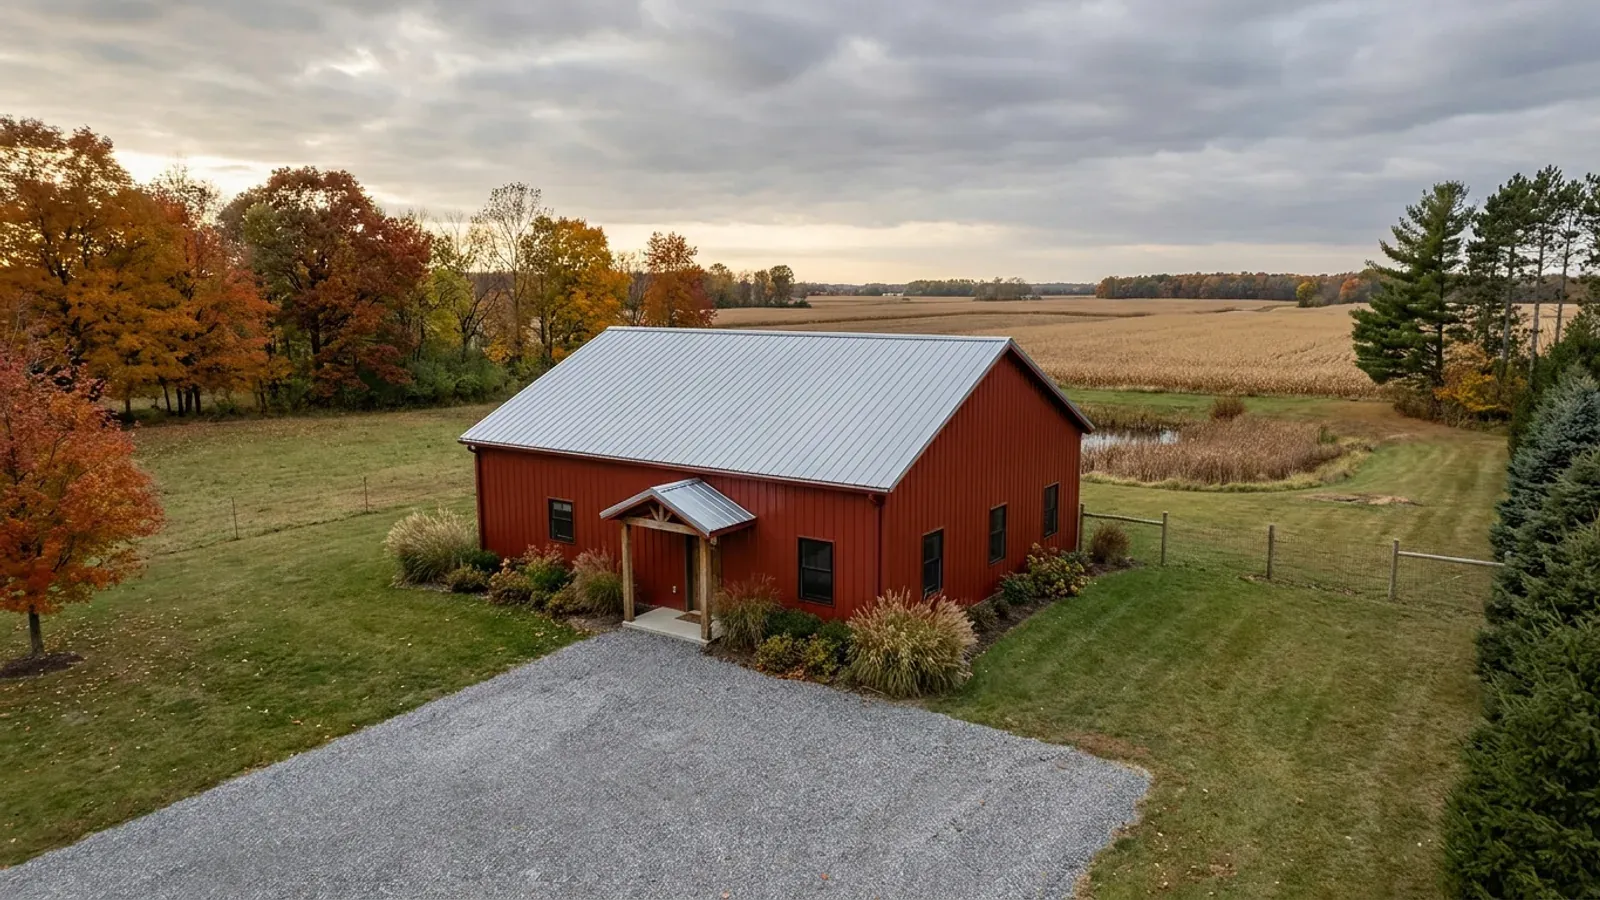
30x40 Barndominium Floor Plans in Michigan
A 30 by 40 barndominium gives 1,200 square feet on one floor, enough for two bedrooms comfortably or three tightly, with an open kitchen and living room. It is a popular first house on new acreage, a retirement plan, and a starter home that can grow with a garage or shop added at one end later. A 30-foot span is modest, so the roof structure is straightforward even under Michigan snow, and the small footprint keeps the foundation and roof small. The things to check first are local: the township's zoning rules for dwellings and the septic system the county or district health department will allow on the lot.
What actually changes at this size
The dimensions are the easy part. These are the decisions that follow from them.
Two bedrooms or three
Two bedrooms and a bath at one end with an open living space at the other is the comfortable layout. Three bedrooms fit with smaller rooms and one and a half baths. Each bedroom needs an emergency escape and rescue opening under the Michigan Residential Code.
A loft adds room without a bigger footprint
With sidewalls of 12 to 14 feet and a vaulted living room, a loft over the bedrooms or kitchen adds 300 to 400 square feet. If anyone will sleep up there, it is a bedroom and needs its own escape window and a proper stair.
An entry that handles winter
In 1,200 square feet it is tempting to skip the mudroom. Do not. A small enclosed entry with a closet, a bench and a boot tray keeps snow out of the living room and works as an air lock on cold days.
A modest span under snow
Thirty feet is a short span for a barndominium, so the trusses or rafters stay modest in depth. They are still designed for the ground snow load the Michigan Residential Code's snow table sets for your county or township, and a steeper roof pitch sheds snow sooner and makes room for a loft. Keep the entry door off the long eave, where snow slides off a steel roof.
A 30x40 is often phase one, so plan phase two before the first post goes in
A 30 by 40 is often the house an owner can build now, with a garage, a shop or a bedroom wing to follow. The cheapest time to plan that growth is before anything is built. Keep one gable wall free of plumbing and the main electrical panel so it can open into an addition. Place the well and the septic system so the drain field is not where the garage will go, and remember that under the well construction code a well normally sits at least 50 feet from the septic tank and drain field, unless the local health officer allows a different distance. Size the foundation and the roof line so an addition continues the same roof. And check the township setbacks for the finished building, not only the first phase.
How people actually split 1,200 sq ft
Three common ways to divide this footprint. Yours does not have to match one exactly — this is a starting point for the conversation, not a catalog.
Two-bedroom open plan
30' x 40' / 1,200 sq ft / 2 bed, 1 bath
Two bedrooms and a full bath at one end, an open kitchen, dining and living room at the other, and an enclosed entry with a closet and laundry.
Three-bedroom compact
30' x 40' / 1,200 sq ft / 3 bed, 1.5 bath
Three smaller bedrooms along one side, a full bath and a half bath, and a galley kitchen open to the living room.
Two bedrooms plus a loft
1,200 sq ft main + 360 sq ft loft
Two bedrooms on the main floor and an open loft over them for an office or play area, under a vaulted living room with a wall of windows at the gable end.
Ways to build this size
A 30' x 40' footprint can go together several ways. These are the service lines most relevant to it.
Barndominium Kits
Barndominium kits and shell kits for sale in Michigan, sized for lake-effect snow and your site, with an honest answer on modular and prefab options.
Read morePole Barn Homes
Pole barn homes and pole barn home kits for Michigan land: post-frame houses designed, permitted and inspected as dwellings, not as farm buildings.
Read moreCustom Plans
Custom barndominium plans and floor plans for Michigan land, designed around your site, your shop and the permit set your building department needs.
Read more30x40 Barndominium: common questions
6 questions worth settling before this plan is drawn. If yours is not on the list, put it in the survey.
How many square feet is a 30x40 barndominium?
How many bedrooms fit in a 30x40?
Is a 30x40 big enough to meet township minimums?
Can a 30x40 barndominium have a basement?
Can I add a garage to a 30x40 later?
Is a 30x40 barndominium hard to heat in Michigan?
Want this drawn for your program and your parcel? That is where a build actually starts.
Sources
Code references on this page are to the 2015 Michigan Residential Code, in effect since February 2016. An update based on the 2021 model codes was put on hold by a July 2025 court order, so the 2015 code still applies; the edition in force when you apply for your permit governs.
- Michigan Legislature, MCL 125.3201, Michigan Zoning Enabling Act
- Michigan Administrative Code R 325.1601 to R 325.1781, Water Well Construction and Pump Installation Code
- EGLE, Onsite Wastewater Management
- Michigan Administrative Code R 408.30500 to R 408.30547g, Michigan Residential Code rules (snow loads, footing depth, climate zones, radon)
- ICC, 2015 International Residential Code, Chapter 3 Building Planning (adopted by reference in the Michigan Residential Code)
Start your plans
Tell us what you want to build and we will draw a 30' x 40' building for your program, then confirm what it looks like on your parcel, which office permits it, and a realistic budget range. That conversation costs nothing.