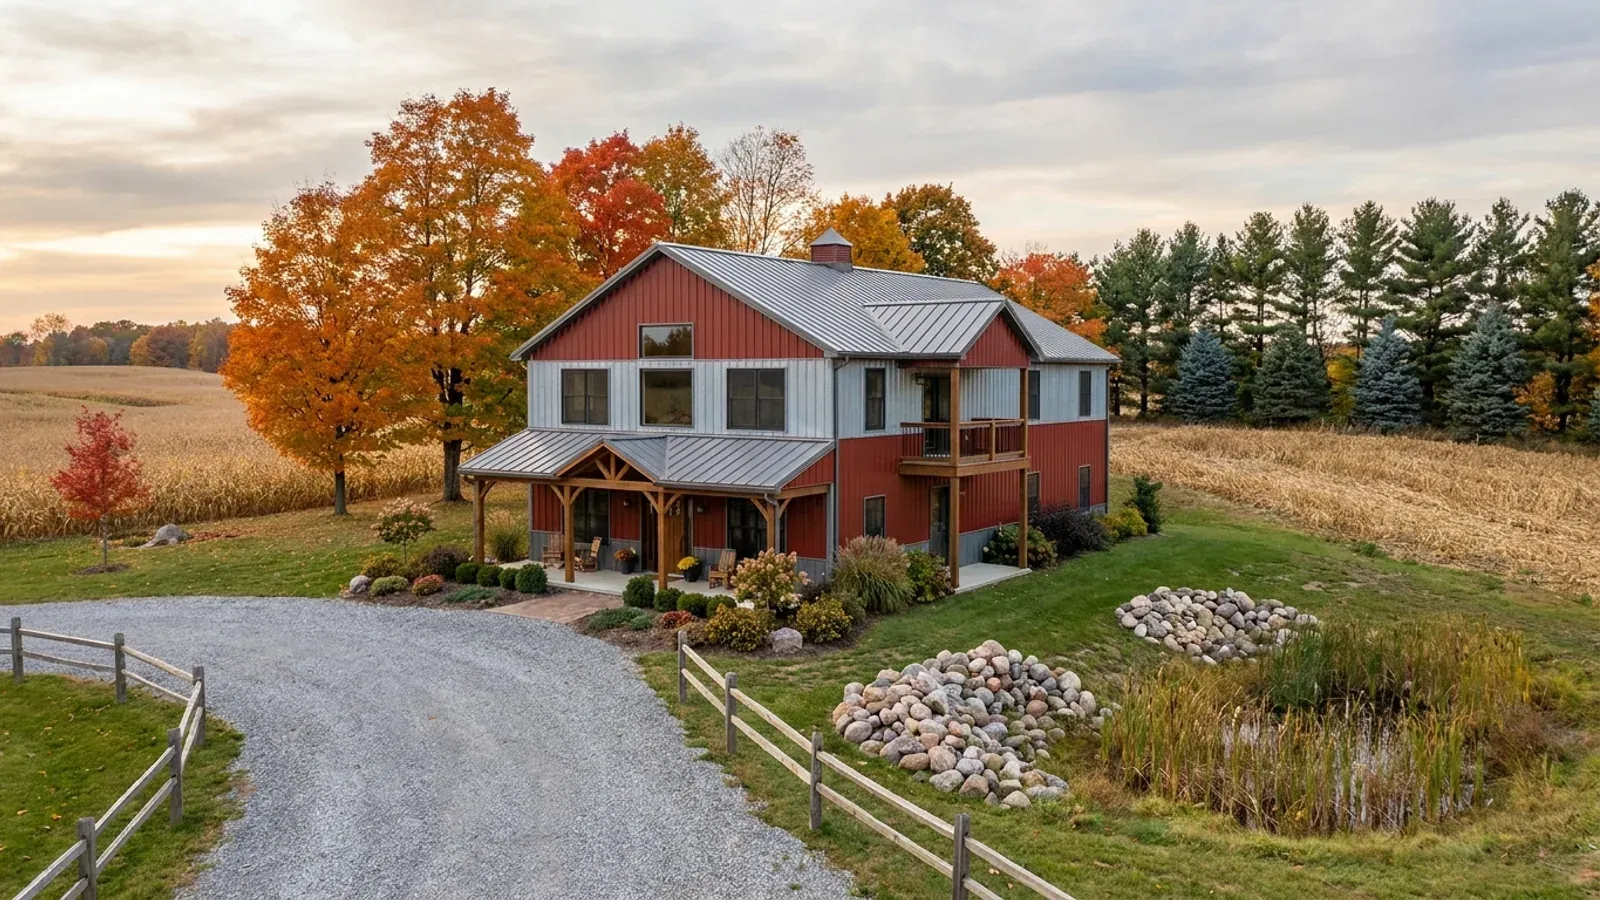
2 Story Barndominium Floor Plans in Michigan
A two-story barndominium puts more living space on a smaller footprint. On a narrow lot, a wooded site where every tree cleared counts, or a parcel where the township setbacks leave a small building envelope, going up is often the answer. It also means a smaller roof and a smaller foundation for the same floor area, which in Michigan is a smaller area to carry snow and a shorter run of foundation to protect from frost. The trade is taller walls, a stair, and upper-floor bedrooms that need their own escape openings.
What actually changes with this feature
The look is the easy part. These are the decisions that follow from it.
Upper-floor bedrooms and escape windows
Every sleeping room needs an emergency escape and rescue opening under the Michigan Residential Code, including those upstairs. The code also limits how high a window sill may be above the floor. On a tall steel wall, the windows are laid out between girts and posts from the start.
The stair takes real space
A code-compliant stair between floors takes roughly 40 to 50 square feet on each floor, plus a landing. Place it so it does not cut the open great room in half; a side wall is a good place for it, or a hall between the garage and the living space.
Tall walls in wind and snow
Sidewalls of 18 to 20 feet or more carry more wind than a one-story wall, and in Michigan they also stand beside drifting snow on lower roofs. The frame, the second-floor structure and the connections are designed for the snow load the code sets for your county or township and for wind at your specific site.
Heating two floors
Heat rises, and in an open two-story great room it rises a long way. Separate zones or a ducted system that returns air from high in the room keep the upper floor from overheating while the main floor stays cool. Plan the ductwork before the second floor is framed.
A two-story plan halves the roof and the foundation for the same living space
A 1,200-square-foot footprint with a second floor gives about 2,400 square feet of living space under a roof half the size of a one-story plan of the same area. In Michigan that means less roof to design for the ground snow load the Michigan Residential Code's snow table sets for your county or township, and less foundation to carry below frost or to waterproof as a basement. The taller building catches more wind, so the frame and its connections are designed for wind, with the exposure determined for your specific site, and the bracing of tall steel or post-frame walls is part of the design.
Common ways to build this
Three common ways to lay this out. Yours does not have to match one exactly — this is a starting point for the conversation, not a catalog.
Classic two-story with a full second floor
30' x 40' footprint / 2,400 sq ft living / 4 bed, 2.5 bath
Kitchen, living room, a half bath and the mudroom on the main floor; four bedrooms and two baths upstairs. A small footprint that fits a narrow or wooded lot.
Great room open to the upper floor
36' x 50' footprint / 2,800 sq ft living / open to above
A two-story great room at the center with a balcony hall above, the primary suite on the main floor and two bedrooms and a bath upstairs. The upstairs bedrooms each have an escape window on an outside wall.
Two-story living block beside a one-story garage
30' x 36' two-story / 2,160 sq ft living + 30' x 30' garage
The house rises two stories at one end, and the garage stays one story under a lower roof. The lower roof is designed for the snow that drifts against the taller wall.
Ways to build this
This layout can go together several ways. These are the service lines most relevant to it.
Custom Plans
Custom barndominium plans and floor plans for Michigan land, designed around your site, your shop and the permit set your building department needs.
Read moreSteel & Metal Buildings
Steel and metal buildings in Michigan: red-iron frames for barndominiums, shops and barndominium-style offices, sized for your site's snow and wind.
Read moreTurnkey Builds
Turnkey barndominium builds in Michigan, from raw land to move-in: one agreement covering plans, site work, the shell and the finished house.
Read more2-Story Barndominium: common questions
6 questions worth settling before this plan is drawn. If yours is not on the list, put it in the survey.
Can a barndominium be two stories?
Is a two-story barndominium cheaper than a one-story?
Do upstairs bedrooms need egress windows?
How tall are the walls of a two-story barndominium?
Does a two-story plan work with a basement?
Where should the stairs go in a two-story barndominium?
Want this drawn for your program and your parcel? That is where a build actually starts.
Sources
Code references on this page are to the 2015 Michigan Residential Code, in effect since February 2016. An update based on the 2021 model codes was put on hold by a July 2025 court order, so the 2015 code still applies; the edition in force when you apply for your permit governs.
- Michigan Administrative Code R 408.30500 to R 408.30547g, Michigan Residential Code rules (snow loads, footing depth, climate zones, radon)
- ICC, 2015 International Residential Code, Chapter 3 Building Planning (adopted by reference in the Michigan Residential Code)
- LARA Bureau of Construction Codes, Code Books (2015 Michigan Residential Code)
- LARA Bureau of Construction Codes, 2021 Michigan Residential Code notification (court order)
Start your plans
Tell us what you want to build and we will draw this for your program, then confirm what it looks like on your parcel, which office permits it, and a realistic budget range. That conversation costs nothing.